Main Menu

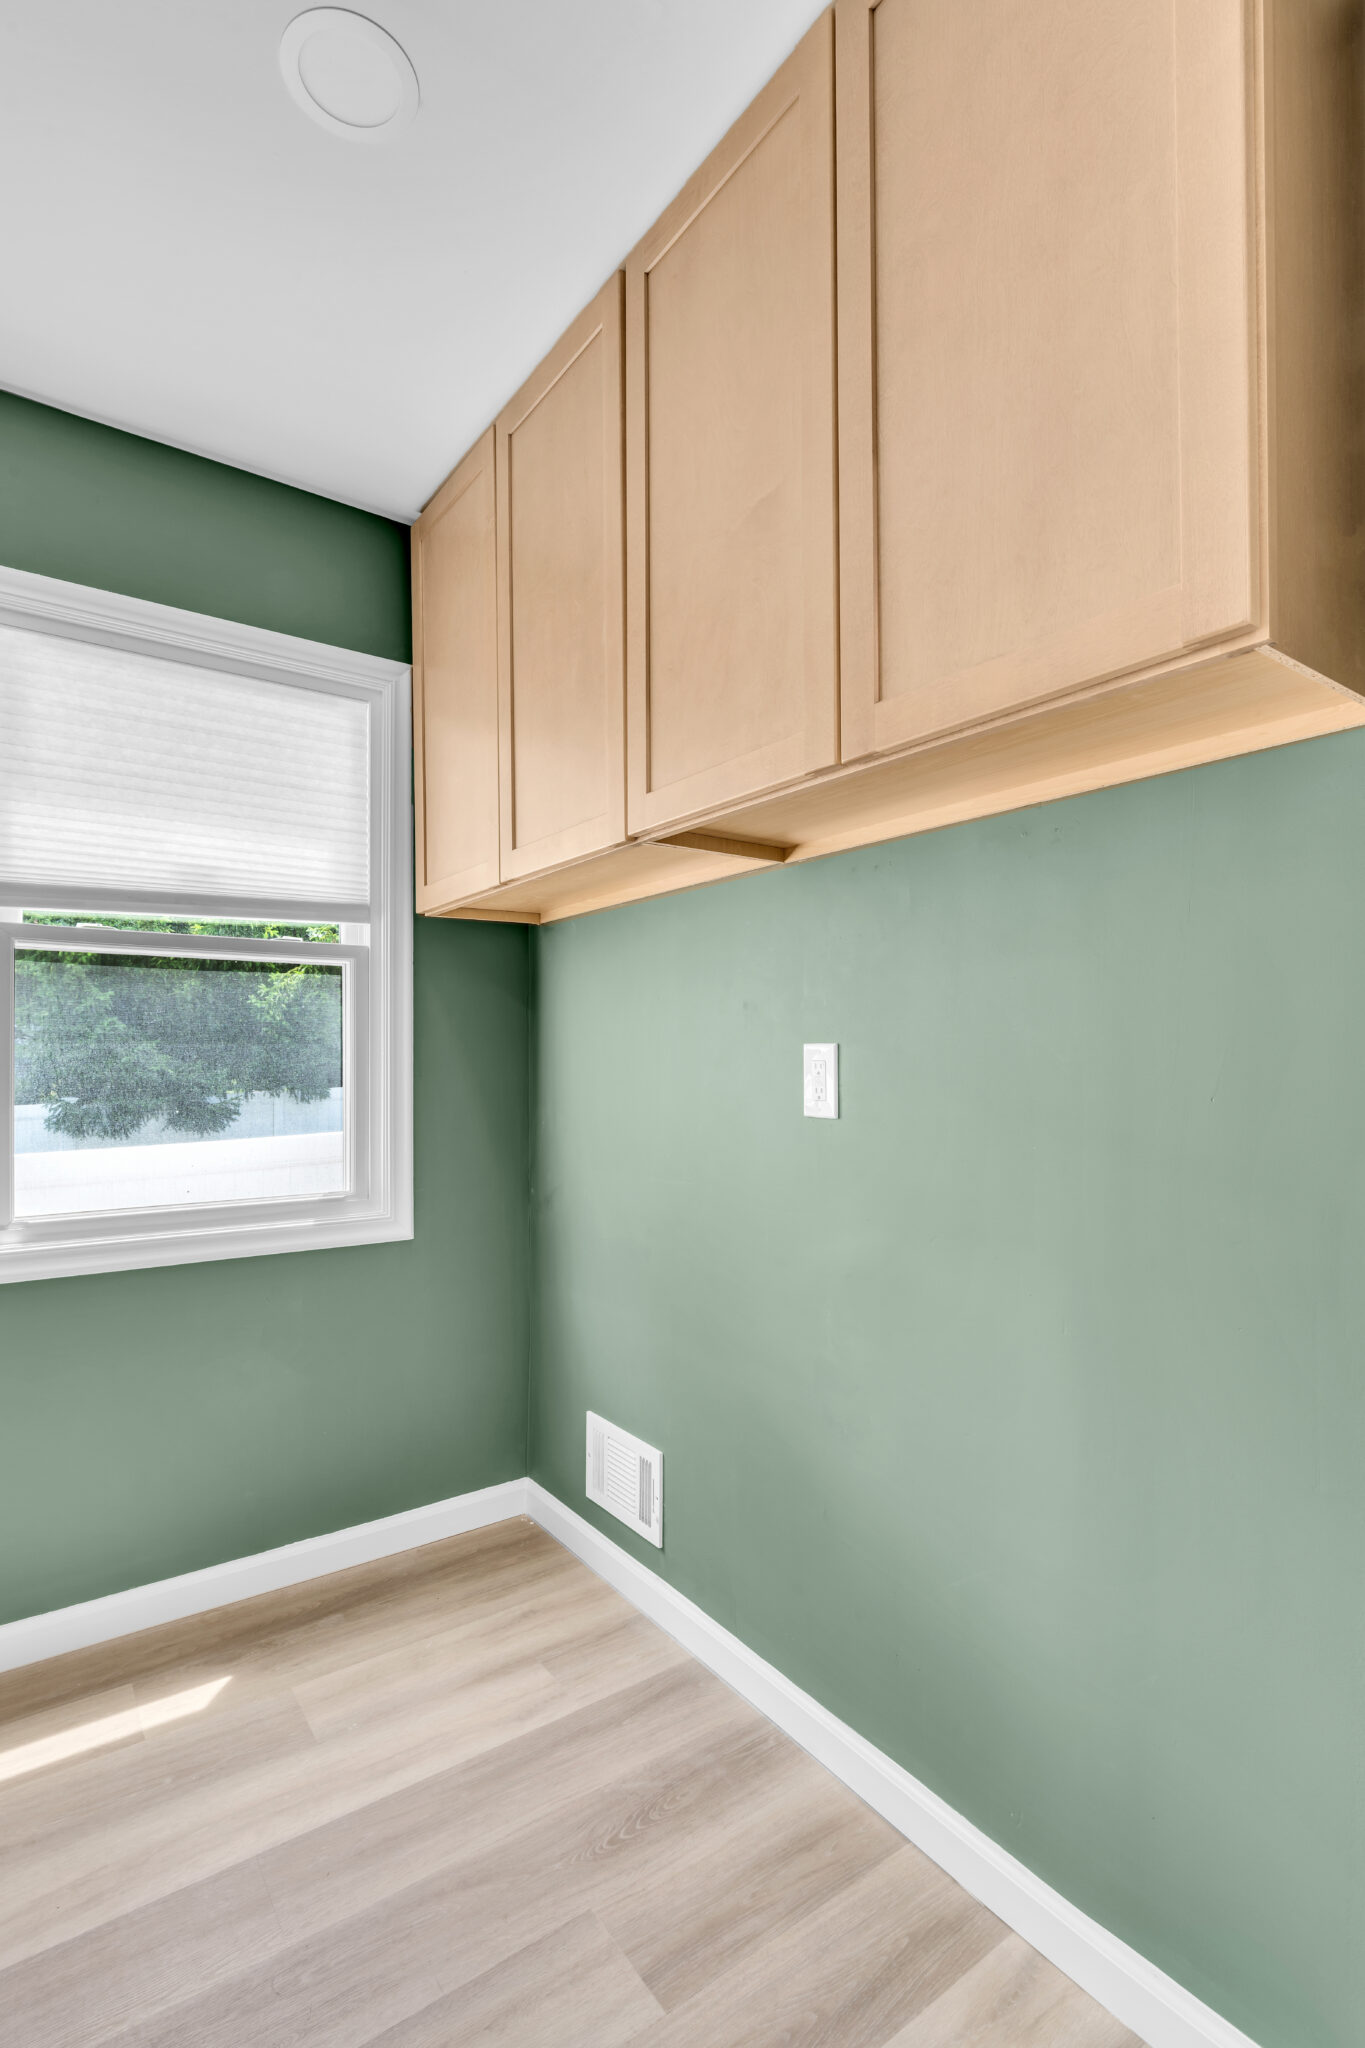
A great kitchen renovation isn’t just about swapping out cabinets. Sometimes you need to rethink how your family actually uses the space. This Parsippany, NJ kitchen remodel by Mudosi Kitchen and Bath did exactly that, turning a cramped, hard-to-work-in layout into a bright, open kitchen that works for real families. They added a walk-in pantry and dedicated laundry room that make daily life so much easier.
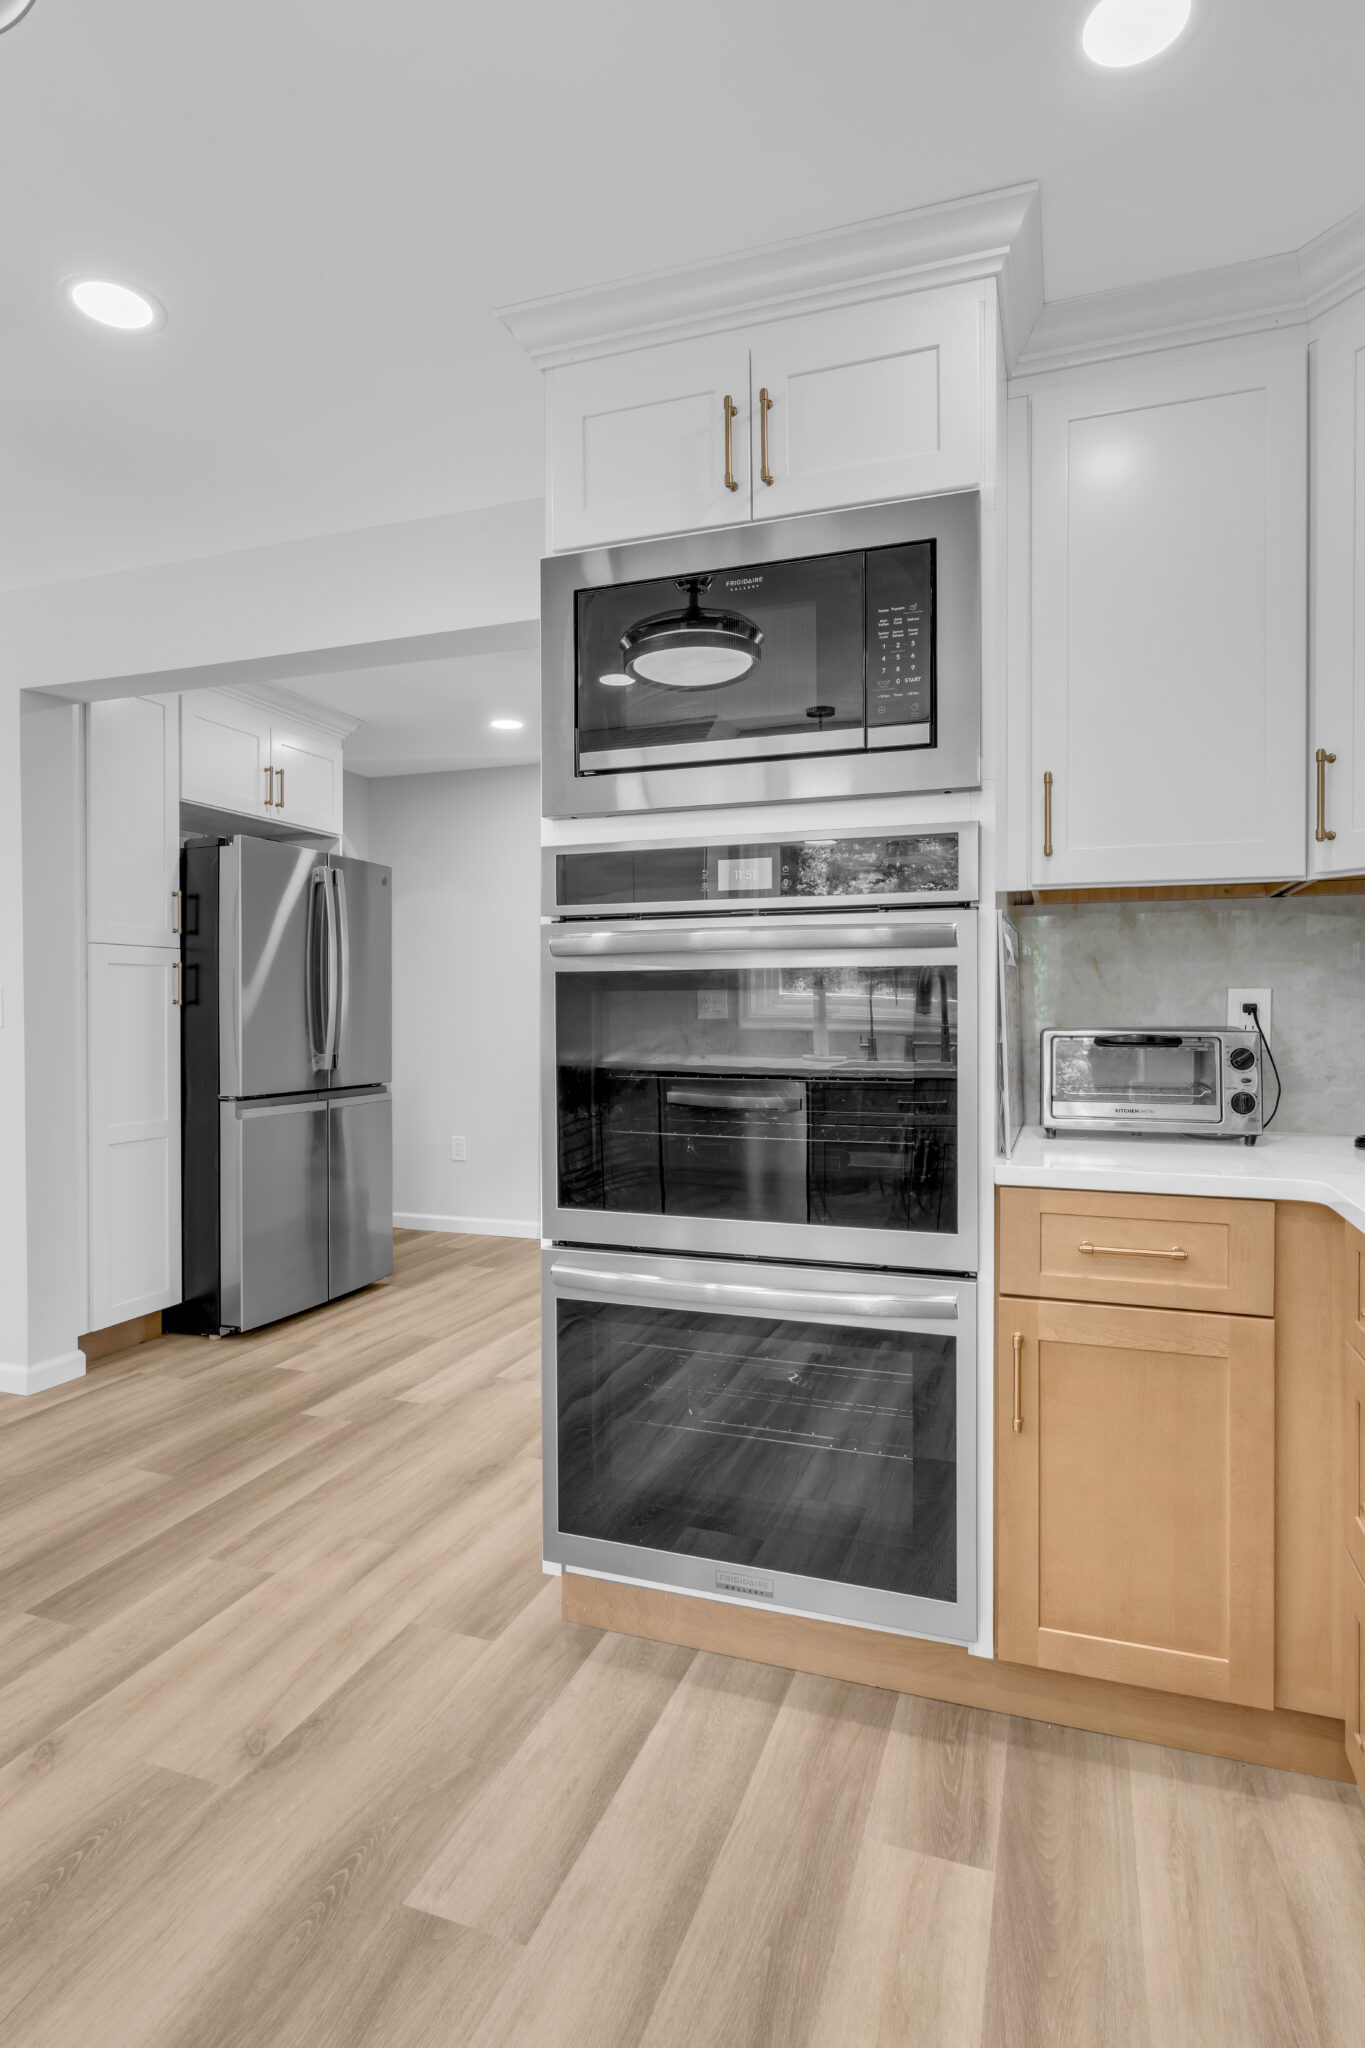
The design centers on a two-tone cabinet approach that feels both fresh and grounded. Crisp off-white shaker uppers pair beautifully with warm timber-toned lower cabinets, all finished with brushed gold hardware that ties everything together. It’s airy without feeling cold, and the white quartz countertops run across both the perimeter and peninsula. A soft porcelain tile backsplash with subtle veining completes the look without overwhelming the space.
The professional gas range with gold knobs serves as the kitchen’s focal point, flanked by a practical triple appliance tower that includes a microwave, double wall oven, and warming drawer. That’s the kind of setup that makes cooking for your family a joy instead of a chore. A stainless French door refrigerator anchors the far wall, with a thoughtfully designed walk-in pantry tucked behind it through a charming arched doorway.
Mudosi handled every step from permits to planning to construction, so you don’t have to worry about coordinating different contractors. Ready to reimagine your own kitchen? Book your free 3D consultation with Mudosi today and see how your space could work better for your family.

Musab Ersoy


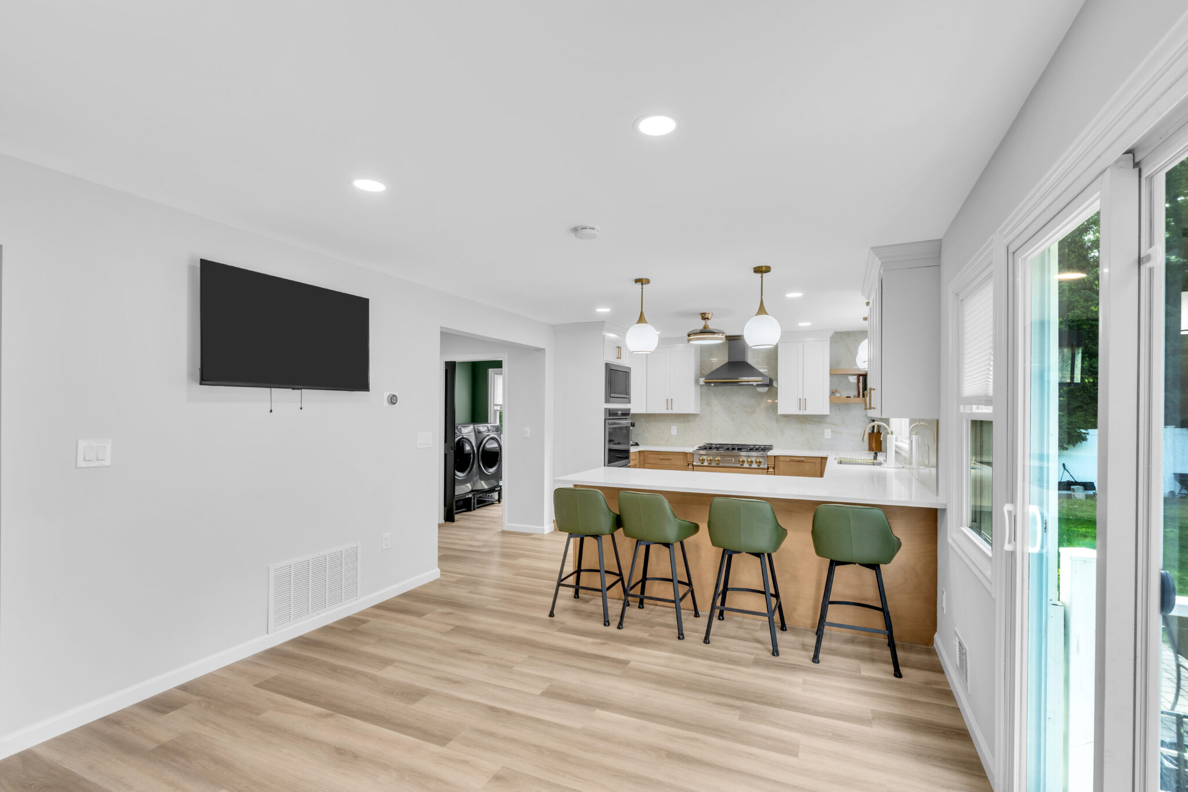


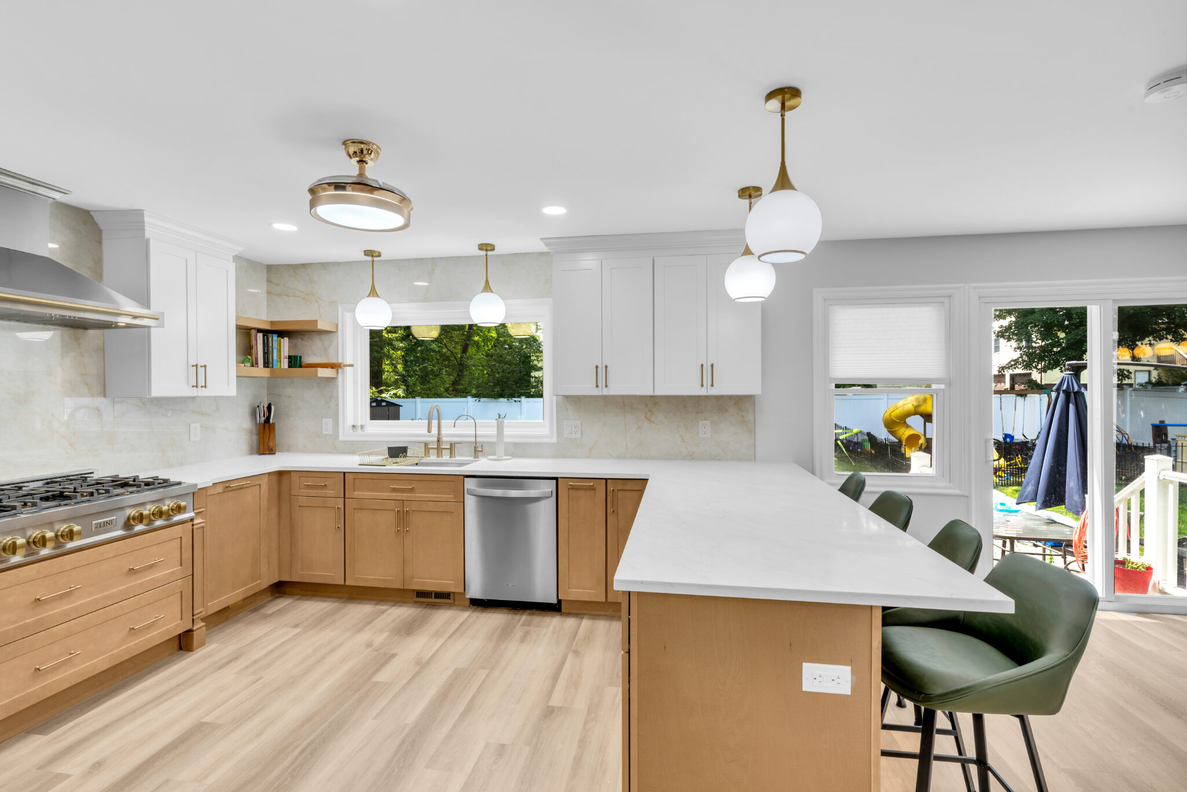


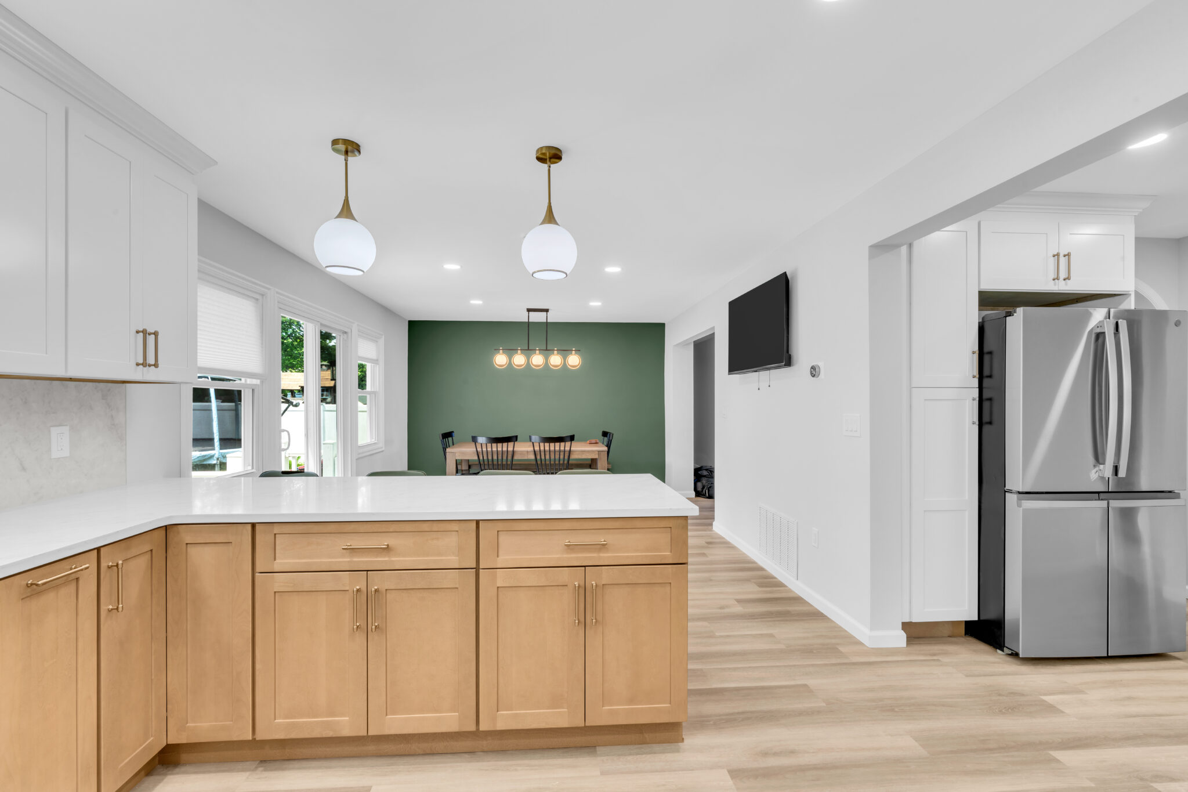

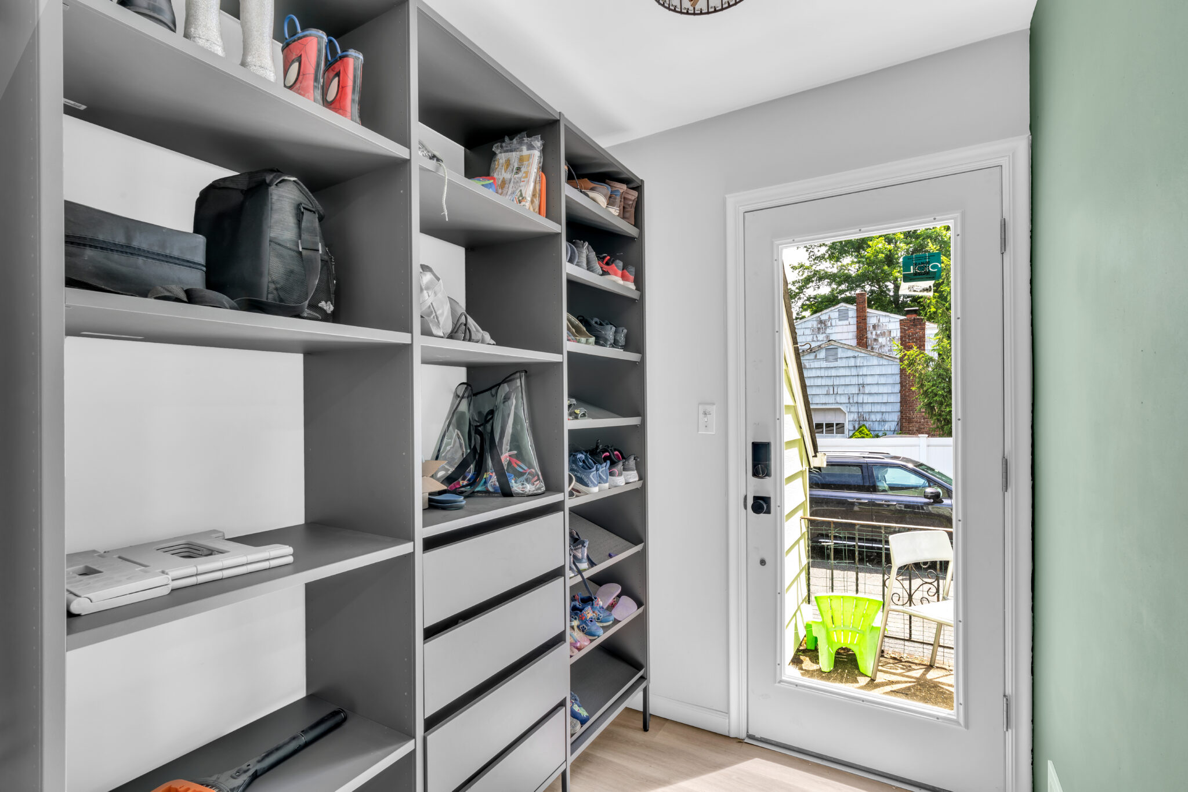





A great kitchen renovation isn’t just about swapping out cabinets. Sometimes you need to rethink how your family actually uses the space. This Parsippany, NJ kitchen remodel by Mudosi Kitchen and Bath did exactly that, turning a cramped, hard-to-work-in layout into a bright, open kitchen that works for real families. They added a walk-in pantry and dedicated laundry room that make daily life so much easier.
The design centers on a two-tone cabinet approach that feels both fresh and grounded. Crisp off-white shaker uppers pair beautifully with warm timber-toned lower cabinets, all finished with brushed gold hardware that ties everything together. It’s airy without feeling cold, and the white quartz countertops run across both the perimeter and peninsula. A soft porcelain tile backsplash with subtle veining completes the look without overwhelming the space.
The professional gas range with gold knobs serves as the kitchen’s focal point, flanked by a practical triple appliance tower that includes a microwave, double wall oven, and warming drawer. That’s the kind of setup that makes cooking for your family a joy instead of a chore. A stainless French door refrigerator anchors the far wall, with a thoughtfully designed walk-in pantry tucked behind it through a charming arched doorway.
Mudosi handled every step from permits to planning to construction, so you don’t have to worry about coordinating different contractors. Ready to reimagine your own kitchen? Book your free 3D consultation with Mudosi today and see how your space could work better for your family.
| Cabinet Line | |
| Cabinet Color | Off-white + Natural wood |
| Cabinet Door Style | Shaker |
| Hardware | Brushed gold bar pulls throughout |
| Countertop | Quartz |
| Countertop Color | White |
| Backsplash | Porcelain tile |
| Sink | Undermount |
| Faucet | Brushed gold |
| Flooring | Light blonde/white oak LVP or hardwood |
| Mirror & Glass | |
| Shower Doors | |
| Paint | White/light grey walls |
| Vanity |
Request a free consultation or visit our showroom.